

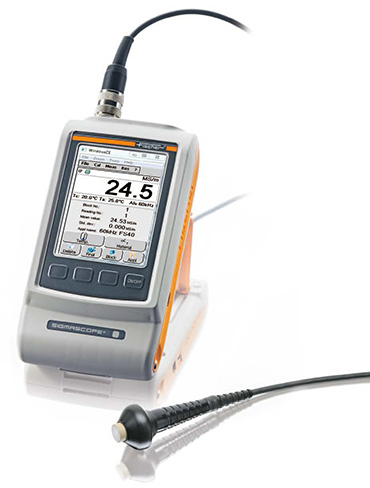
Sigmascope® SMP350 Electrical Conductivity Gauge
Fischer SMP350 Sigmascope w/ FS40 Probe
The Sigmascope® SMP350 Electrical Conductivity Gauge measures the electrical conductivity of nonferrous metals. This gauge makes it is easy and quick to determine the electrical conductivity with precision and accuracy.
Select your Model
Enter a value between 1 and 100000000 in increments of 1.
excl. taxes & shipping cost
Measurement Principle - The SIGMASCOPE® SMP350 measures the electrical conductivity using the phase-sensitive eddy current method, which is approved by both DIN EN 2004-1 and ASTM E 1004 for determining conductivity. This kind of signal evaluation allows for contact-free determination of a substrate's electrical conductivity, even under paint or plastic coatings up to 500 µm thick. This method also minimizes the influence of surface roughness. Electrical conductivity is an important material property that provides information not only about a metal's ability to conduct electrical currents but also about its composition, micro structure and/or mechanical properties.
Windows™ CE operating system; large touchscreen with keyboard
Customizable user interface
Very simple calibration via user prompts
Simple management of measuring applications with user-definable file and folder structure
Memory for several thousand measuring applications and several thousand readings
Consideration of each material's conductivity-related temperature coefficient
Automatic measurement acquisition in free-running mode or with external start
Graphical presentation of specification limits
Extensive statistical evaluation of test series with date/time stamp as well as computation of Cp, Cpk and histogram presentation
Manual temperature input
Monitoring of temperature changes over time (ΔT/Δt)
Calibration fine-tuning for instrument calibration with up to 4 standards
Acoustic signal for measurement acquisition and violation of specification limits; can be turned on/off
Various languages available
The corresponding probes are suited for different measurement frequencies. For automatic compensation of temperature influences on the measurement, the ambient or specimen temperature can be taken directly with the integrated (or optional external) temperature sensor.
Applications include:
Quality assurance and sorting of raw materials
Authenticating of coin alloys (e.g. specific conductivity of coins)
Assessing hardness and strength of heat-treated materials
Inspecting for heat damage, material fatigue and cracks
Estimating the phosphorous content in copper
Tracking precipitation processes, e.g. for Cu-Cr alloys
Testing the homogeneity of alloys
Scrap metal sorting
| Technical Data Chart | ||||||||||||||||||||||||||||||||||||||||||||||||||||||||||||||||||||||||||||||||||||||||||||||||||||||||
|---|---|---|---|---|---|---|---|---|---|---|---|---|---|---|---|---|---|---|---|---|---|---|---|---|---|---|---|---|---|---|---|---|---|---|---|---|---|---|---|---|---|---|---|---|---|---|---|---|---|---|---|---|---|---|---|---|---|---|---|---|---|---|---|---|---|---|---|---|---|---|---|---|---|---|---|---|---|---|---|---|---|---|---|---|---|---|---|---|---|---|---|---|---|---|---|---|---|---|---|---|---|---|---|---|
| Data |
| |||||||||||||||||||||||||||||||||||||||||||||||||||||||||||||||||||||||||||||||||||||||||||||||||||||||



Power Supply
Battery Set
Carrying strap
Protective cover for instrument
Cu Reference Standard
USB Cable

FS40 Probe
