

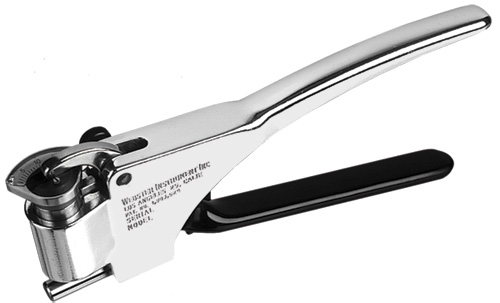
WEBSTER® Hardness Tester
Art. No.: 11731
Webster Model B Tester
- 11731 The WEBSTER® Model B Hardness Tester is designed to cover the hardness of aluminum alloys from the 1100 to the 7075 series.
- Standard size of 3/8” diameter anvil with 1/4” jaw capacity
- The 20 graduations on the dial indicator cover the range between 25 and 110 on the Rockwell E Scale.
Select your Model
Enter a value between 1 and 100000000 in increments of 1.
excl. taxes & shipping cost
- The WEBSTER Hardness Tester is a portable, easy-to-use hardness tester simply operated with one hand by applying pressure to the handles until "bottom" is felt.
- It is used for testing materials such as aluminum, brass, copper and mild steel.
- Two Models available
- The WEBSTER® Model B Hardness Tester is designed to cover the hardness of aluminum alloys from the 1100 to the 7075 series. The 20 graduations on the WEBSTER® dial indicator cover the range between 25 and 110 on the Rockwell E Scale.
- The WEBSTER® Model B-75 Hardness Tester was developed to obtain more a more sensitive response to slight changes in the upper range of hardness covered by the Model B. This sensitivity is particularly useful in testing mild steel and the stronger aluminum alloys. For brass the B-75 covers the range from annealed to full-hard. The 20 graduations on the WEBSTER® dial indicator cover the range between 20 and 100 on the Rockwell B Scale.
- Other custom anvil and jaw capacity configurations are available, please contact us for a quote.
- Easy-to-read dial indicator with 20 graduations converts to standard hardness scale, or can be used as "go" and "no-go" gauge.
- Standard hardness gauge tests materials between 0.025" and 1/4" wall thickness. Increased capacities available up to 1 inch
- Quickly identify tempers. Tests a variety of shapes that other testers cannot check: Extrusions, Tubing and Flat Stock.
- Test Strips for everyday use in maintaining calibration are available in accessories. Certified Test Strips are confirmed to be within the hardness specified on the Test Strip label with a certified and traceable Bench Model Rockwell Hardness Tester. Each verified test strip is identified by a serial number and comes with a certificate, valid for one year, which testifies to its exact hardness.
| Technical Data Chart | ||||||||||||||||||||||||||||||||||||||||||
|---|---|---|---|---|---|---|---|---|---|---|---|---|---|---|---|---|---|---|---|---|---|---|---|---|---|---|---|---|---|---|---|---|---|---|---|---|---|---|---|---|---|---|
| Data |
| |||||||||||||||||||||||||||||||||||||||||
Fitted case with a spare penetrator
Adjusting wrench
Standard test strip
Adjusting wrench
Standard test strip
Manuals
- Webster-Hardness Tester-Model-B-Manual.pdf
Webster-Hardness Tester-Model-B-Manual.pdf

Set B Standard Test Strip
Article No: 11738
Set B-75 Standard Test Strip
Article No: 11739

Set B Standard Test Strip Certified
Article No: 11741

Set B-75 Standard Test Strip Certified
Article No: 11742

Webster Model B Tester, 3/4" Jaw
Article No: 15045
Webster Model B Tester, 1/4" Anvil
Article No: 11734
Webster Model B Tester, 1/8" Anvil
Article No: 11735
Webster Model B Tester, 1/2" Jaw
Article No: 11733
Webster Model B-75 Tester
Article No: 11736
Webster Model B Tester, 3/8" Jaw
Article No: 11732
