

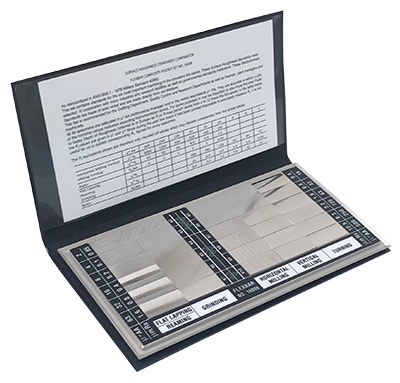
Surface Roughness Standards Set
Art. No.: 13121
Surface Roughness Standards Set
- Surface Roughness Standards
- Regular Set
Select your Model
Enter a value between 1 and 100000000 in increments of 1.
excl. taxes & shipping cost
- The Surface Roughness Standards Set is ideal for use in the Drafting Room, Engineering Department or in the small shop.
- The scale conforms to S.A.E. and military specifications for visual and tactile inspection. This set has 30 specimens, each are 7/8" x 3/8 of electroformed solid nickel.
- By means of this set, or one of our individual (larger) standards specimen scale sets, quick and easy comparisons can be made, thus eliminating costly checking methods, saving valuable production time, and stopping the production of scrap caused by poor finishes.
- Surface finish type: flat lapping, reaming, grinding, horizontal milling, vertical milling, and turning,
- Truly and consistently reproduced so as to give the operator or designer a realistic idea of the feel, appearance, and texture of the machined components.
- Made of solid electroformed nickel, a truly international set with markings in AA (microinches) and metric in Ra (micrometers).
- Conforms to S.A.E. and military specifications for visual and tactile inspection.
| Technical Data Chart | |||||||||||||
|---|---|---|---|---|---|---|---|---|---|---|---|---|---|
| Data |
| ||||||||||||
Includes Special Wallet
"Instructions (CLA, AA, and Ra values plus I.S.O. ""N"" scale)"
"Overall size of scale is 6"" x 3"""
"Instructions (CLA, AA, and Ra values plus I.S.O. ""N"" scale)"
"Overall size of scale is 6"" x 3"""

Certified Surface Roughness Standard Set
Article No: 13122
