
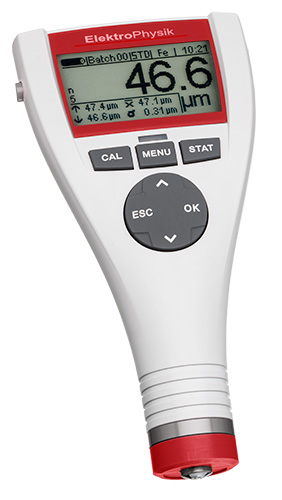
MiniTest 725 Coating Thickness Gauge
Art. No.: 11023
Minitest 725 Coating Thickness Gauge
The MiniTest 700 series enables the non-destructive measurement of coating thickness for non-magnetic coatings (paint, synthetic material, chrome and other electro-plated, non-magnetic coatings, etc.) on ferromagnetic substrates (steel/iron), and insulating coatings (lacquer, enamel, synthetic material, anodised aluminium, etc.) on conductive substrates (aluminium, copper, titanium, austenitic stainless steel).
Select your Model
Enter a value between 1 and 100000000 in increments of 1.
excl. taxes & shipping cost
- A compact design and inexpensive
- The MiniTest 725 has a built-in sensor and is especially suited for quick measurement on car bodies, hulls or steel constructions.
- Thanks to its ergonomic design for one-handed operation all functions can be easily accessed with one hand only.
- Contains internal probe
- Saves up to 10,000 measurement values in 10 groups
- Precision in coating thickness measurement of up to 15 mm / 0.59"
- USB and Bluetooth interfaces for data transfer to PC, mobile devices or printer
- Increased accuracy and reproducibility by sensor-integrated digital signal processing (SIDSP®)
- Universal probes with automatic substrate detection for quick measurements on steel and nonferrous metals
- Wear resistant probes with virtually unlimited life
- Optimal temperature compensation
- High precision characteristic curves with up to 50 data points in the factory calibration
- Integrated user guidance in 20 languages
- There are two different measurement methods:
- Single mode: up to 70 readings per minute can be recorded and saved.
- Continuous mode: up to 20 coating thickness values per second are recorded. This allows you, for example, to identify thinnest and thickest points and the saving of readings in a measurement series
| Technical Data Chart | |||||||||||||||||||||||||||||||||||||||||||||
|---|---|---|---|---|---|---|---|---|---|---|---|---|---|---|---|---|---|---|---|---|---|---|---|---|---|---|---|---|---|---|---|---|---|---|---|---|---|---|---|---|---|---|---|---|---|
| Data |
| ||||||||||||||||||||||||||||||||||||||||||||
We need your approval
This content is provided by YouTube. By enabling this content, your personal data may be processed by the vendor and cookies may be set.
Accept
Cookie Banner powered by  consentmanager.net
consentmanager.netMiniTest
Model 725 comes with F1.5 SIDSP®-sensor
Set with calibration foils and zero reference plate(s)
Operating instructions (German, English, French, Spanish)
Shoulder bag with belt clip
Batteries (2 pcs, type AA Mignon)
Manufacturer's Certificate
MSoft 7 basic data transfer software
Model 725 comes with F1.5 SIDSP®-sensor
Set with calibration foils and zero reference plate(s)
Operating instructions (German, English, French, Spanish)
Shoulder bag with belt clip
Batteries (2 pcs, type AA Mignon)
Manufacturer's Certificate
MSoft 7 basic data transfer software
