
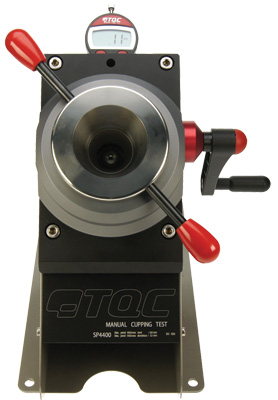
TQC Manual Cupping Tester
Art. No.: 12699
Manual Cupping Tester
The TQC Manual Cupping Tester is a revolutionary apparatus for testing the resistivity of coatings at various stages of deformation in accordance with ISO 1520.
Select your Model
Enter a value between 1 and 100000000 in increments of 1.
excl. taxes & shipping cost
- The built in gear-box minimizes the manual force which is required to deform the test panel, allowing to perform a smooth deformation.
- The degree or deformation is digitally displayed at a resolution of 0.01 mm.
- Low effort operation
- Small Footprint
- On request left hand model available
- Robust in design, this instrument is precision-machined
- Always clean the instrument using a soft dry cloth. after use. Never clean the instrument by any mechanical means such as a wire brush or abrasive paper.
- Annual calibration recommended
- Mandatory test in Qualicoat, QIB and GSB accredited laboratories.
| Technical Data Chart | |||||||||||||||||||||||||||||
|---|---|---|---|---|---|---|---|---|---|---|---|---|---|---|---|---|---|---|---|---|---|---|---|---|---|---|---|---|---|
| Data |
| ||||||||||||||||||||||||||||
We need your approval
This content is provided by YouTube. By enabling this content, your personal data may be processed by the vendor and cookies may be set.
Accept
Cookie Banner powered by  consentmanager.net
consentmanager.netCupping Tester
Digital micrometer
Calibration plate
1mm Allen key
User manual
Digital micrometer
Calibration plate
1mm Allen key
User manual
