

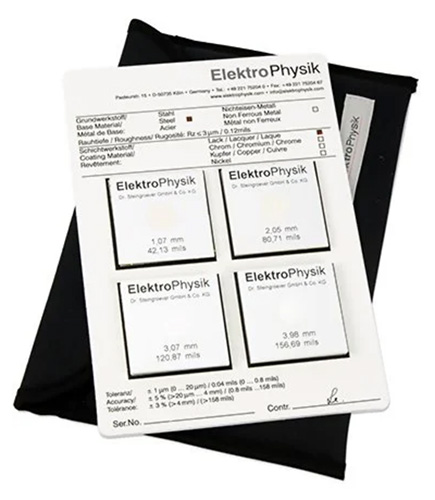
Mikrotest® Calibration Standards
Art. No.: 11215
Mikrotest Calibration Set G/GM
- Mikrotest G/GM
- 0, 10 µm (0.40 mils), 20 µm (0.80 mils), 40 µm (1.60 mils)
Select your Model
Enter a value between 1 and 100000000 in increments of 1.
excl. taxes & shipping cost
- The Mikrotest Calibration Standards are used to verify or calibrate your Mikrotest Coating Thickness Gauge and other ferrous coating thickness gauges.
- These precision standards are supplied with 4 coated plates marked with mil and micron/mm values.
- The plates are attached to a rigid plastic plate with printed tolerances and serial number.
- Used for non-magnetic coating on steel
- Each standard measures 1-1/8" square.
- Each set is serialized
- Supplied in padded pouch
| Technical Data Chart | |||||||||||||||||||||
|---|---|---|---|---|---|---|---|---|---|---|---|---|---|---|---|---|---|---|---|---|---|
| Data |
| ||||||||||||||||||||

Mikrotest Calibration Set F/FM
Article No: 11216
Mikortest Calibration Set S3/S3M
Article No: 11217
