

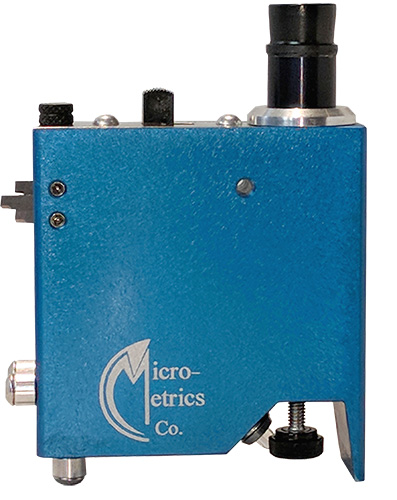
Tooke® Paint Inspection Gauges
Art. No.: 11163
OG212 Paint Inspection Gage Kit
- OG212 Paint Inspection Gage
- Made of machined aluminum
Select your Model
Enter a value between 1 and 100000000 in increments of 1.
excl. taxes & shipping cost
- Dual-Measure Scope, 1 mil per hashmark space above the line and 20 microns below the line scale.
- Other uses include assessment of substrate conditions and coating adhesion, and direct observation of microscopic cracking, tendency for brittleness, blistering, cratering, or other microscopic film symptoms.
- Measures Thickness of Coatings Applied to Wood, Plastic, Cement, Glass, Ceramics, Mirror Backings, Metal, Etc.
- Assists in Measuring Brittleness and Adhesion of Coatings and Materials.
- Supplied with 1X, 2X, & 10X cutting tips installed in the gauge body. The 2X tip is shown extended to working position. An optional 5X cutting tip is available.
- Gauges come in a rugged plastic carrying case with cutting tip wrench, indelible marker, spare LED bulb, and spare batteries.
- The body holds the microscope and lamp batteries as well as the groove-cutting tungsten carbide cutting tips mounted on the narrow side
- The tripod formed by the two guide studs and the extended / operable cutting tip provides for precise alignment of the cutting tip with the coating surface to be incised.
- A lanyard and keeper looped through the body secure the instrument to the inspector’s wrist.
- A plastic (polypropylene) carry case with foam inserts to carry your Tooke Gage and spare parts: marker, wrench, LED bulb, and spare batteries.
- The entire unit is designed for convenience and completeness in field inspection tasks.
- Original factory/OEM calibration of the optics is performed on all gauges when assembled. If OEM certification is desired, it can be ordered at additional cost. Repeat calibration with certification is also available, call for details. Checks are also made with precision applied film standards. For highest precision work, the user is advised to maintain painted panels of known thickness, and to check and calibrate the instrument measurements periodically.
- The Tooke Gage Gauge has been used to assess sandblast cleaning work, to measure plating and paint thickness on ceramics, metal, wood, and concrete, and even to measure protective backing thickness on mirrors. It is virtually the only tool for measuring paint on plastics.
- Tooke Gages produced after November 2019 now have the new, custom-designed, custom-manufactured Dual-Measure scope and reticle. Tooke Gages produced between June 2010 and November 2019 are fitted with the “universal” reticle. The universal scope can be swapped out for the new Dual-Measure scope: contact Gardco for information.
| Technical Data Chart | |||||||||||||||||||||||||
|---|---|---|---|---|---|---|---|---|---|---|---|---|---|---|---|---|---|---|---|---|---|---|---|---|---|
| Data |
| ||||||||||||||||||||||||
Complete 3 cutting tips (1X, 2X and 10X)
Plastic carry case
Spare LED bulb
2 batteries
Tip wrench
Indelible marker
Plastic carry case
Spare LED bulb
2 batteries
Tip wrench
Indelible marker

Case, batteries, marker, wrench, bulb
Article No: 14303
Led Bulb Replacement For OG202/OG204
Article No: 14304
1X Cutting Tip
Article No: 14305
2X Cutting Tip
Article No: 14306
Cutting Tip Set Of 1 Each 1X2X & 10X
Article No: 14307
10X Cutting Tip
Article No: 14308
5X Cutting Tip
Article No: 14309

Cutting Tip Holder (Single Tip)
Article No: 14311

Cutting Tip Holder (Double Tip)
Article No: 14312

Certified OG212 Paint Inspection Gage
Article No: 14315

Certified OG214 Paint Inspection Gage
Article No: 14741
Certified OG214 Paint Inspection Gage
Article No: 14741
Certified OG212 Paint Inspection Gage
Article No: 14315
OG214 Paint Inspection Gage Kit
Article No: 11164
