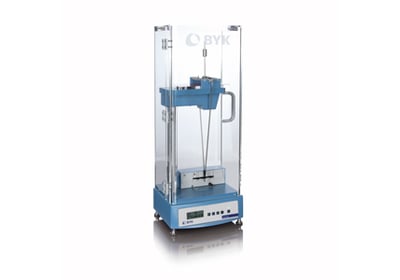
The Pendulum Hardness Test: Measuring Hardness and Flexibility of Coating
The pendulum hardness tester is an essential tool for assessing the hardness and flexibility of organic coatings, such as paints and varnishes. These coatings must strike a delicate balance between two seemingly opposing properties: hardness and flexibility. Hardness ensures resistance to wear and damage, while flexibility enables the coating to withstand movement and stress without cracking or peeling. For optimal performance, a coating must exhibit both high hardness and elasticity, tailored to the specific application.
The pendulum test evaluates hardness assessed through indentation or surface deformation, while flexibility is measured by the damping time of an oscillating pendulum. This article explains the principles behind these measurements, the test methods, sample preparation, and insights into expected measurement precision.
Hardness and Flexibility Defined
Hardness in coatings is defined by DIN EN ISO 4618 [1] as the resistance of a coating to a mechanical force such as pressure or scratching. In other words resistance to permanent deformation, typically measured by indentation or surface deformity. Flexibility, on the other hand, is defined by ISO 1520 [2] as the resistance of coatings, to cracking and / or detachment from the substrate. Also explained as the coating's ability to bend or deform without breaking. These properties require careful balance for optimal performance in various applications.
Pendulum Damping Test (Flexibility)
The pendulum damping test is often mistakenly referred to as a hardness test, although it primarily evaluates the elastic and visco-elastic properties of a coating. In this test, the amplitude of a pendulum's oscillation is measured. The pendulum, which rests on the coating surface with two contact balls, is set into motion. The quicker the oscillation amplitude decreases, the softer the coating. This damping effect occurs due to the delay in the coating's elastic recovery after being deformed by the contact balls.
This test method has shown good sensitivity in detecting differences in coating hardness, defined as resistance to deformation and provides an objective assessment of both single-layer and multilayer coating systems. It is suitable for developing new coatings and for quality control during batch testing.
Pendulum Hardness Test

In this test a pendulum is placed on the surface of a coating and set into oscillation at a specified angle of deflection. The instrument measures either the time or the number of oscillations required for the amplitude to decrease to a standard-defined value. Two types of pendulums are standardized under ISO and ASTM, differing in shape, mass, oscillation time, and other parameters [2,3]. A shorter oscillation time indicates a softer paint film. Depending on the standard, the test report should include either the number of oscillations or the damping time in seconds.
Two main types of pendulums are used in this test:
- König Pendulum
- Persoz Pendulum
Both have open frames and two tungsten carbide balls that are attached to the lower part, which serve as a rotation point.
König Pendulum: Damping Test Measurement

The König Pendulum is triangular in shape and rests on two tungsten carbide balls measuring 5mm in diameter and 30mm apart.
- Measures the time for oscillation amplitude to decrease from 6° to 3°
- Weighs 200g ± 0.2g
- Uses 5mm diameter balls
- Has an oscillation period of 1.4 secs.
To adjust the natural oscillation frequency, a counterweight is attached to the vertical support rod. By sliding it up and down, the pendulum is adjusted at the time of manufacture. This calibration is performed on a flat glass plate, setting an oscillation period of 1.4 ± 0.02 sec.
The glass plate is supplied as a reference tile for verification of the measuring system, whereby the mean value of three measurements is to be formed.
Persoz Pendulum: Damping Test Measurement

The Persoz pendulum is rectangular in shape and rests on two tungsten carbide balls, each 8 mm in diameter and 50 mm apart. The hardness is measured by the number of oscillations between two predetermined angles.
- Measures the time for oscillation amplitude to decrease from 12° to 4°
- Weighs 500g ± 0.1g
- Uses 8mm diameter balls
- Has an oscillation period of 1s416
There is no counterweight for adjustment on the Persoz pendulum. The dimensions, total mass and center of gravity of the pendulum are very precisely designed to achieve a natural oscillation frequency of 1 sec and a damping period of 430 seconds on a flat glass plate. The glass plate is supplied and serves as a reference tile for verification of the measuring system, where the mean value of three measurements is to be formed.
Both pendulums operate on the same principle but differ in dimensions, period, and amplitude of oscillation.
Comparison Table: König Pendulum versus Persoz Pendulum
| König-Pendulum | Persoz-Pendulum | |
|---|---|---|
| Start position [°] Stop | 6 | 12 |
| Position [°] | 3 | 4 |
| Period of oscillation on a glass plate [sec] | 1.4 ± 0.02 | 1.0 ± 0.01 |
| Total time for damping on a glass plate [sec] | 250 ± 10 | 430 ± 15 |
| Total number of oscillations on a glass plate | 172 - 185 | 430 ± 15 |
| Total mass [g] | 200 ± 0,2 | 500 ± 0.1 |
| Ball diameter [mm] | 5 ± 0,005 | 8 ± 0.005 |
| Ball distance [mm] | 30 ± 0,2 | 50 ± 1.0 |
Measurement results are significantly influenced by the interaction between the pendulum and the coating, as well as the coating's elastic and viscoelastic properties. As a result, the outcomes of the two test methods are not directly comparable. Therefore, measurements should only be compared within the same method.
For surfaces with a low coefficient of friction, the Persoz pendulum may skid, leading to inaccurate results. In general, the Persoz pendulum is better suited for testing "softer" coatings.
Test Conditions
For accurate and reproducible results, it's crucial to control:
- Environmental conditions (temperature and humidity)
- Substrate material and coating thickness
- Surface smoothness
Note: Damping results vary significantly with glass, metal, or plastic substrates
Proper Sample Preparation
- Test panels should be flat, rigid, and free from distortion.
- For metal or glass plates a minimum of 100mm x 100mm x 5mm size is recommended.
- The coating should be free of defects with a uniform coating thickness
- A minimum coating thickness of 30 µm is required
- Coated specimens are to be dried or baked according to specification and kept in room temperature (23 ± 2 °C) and relative humidity (50 ± 5%) for at least 16 hours before testing.
Note: Elastic or viscoelastic systems require periodic checking of the test panels over a specified period (days or weeks) to record changes in values due to further curing.
Typical Applications
- Paint and coating industry
- Automotive Industry
- Quality control in manufacturing
- Research and development of new materials
- Precision and Bias of Measurement Results
Typical Application Examples for Pendulum Hardness Test
Elasticity of Clear Coats for Sealed Hardwood Tables
For sealed wood tables, the elastic properties of the coating are a key quality factor. Clear coats are available in a wide variety of finishes, ranging from high gloss to matte. These coatings must withstand various types of stress.
For instance, when a lamp is drug across the table, no friction marks should remain. Similarly, during table cleaning with a scrubber or brush, the hardwood table should remain unmarked. The challenge lies in ensuring the clear coat is both durable and elastic—hard enough to resist wear and damage, yet flexible enough to recover smoothly after being subjected to stress.
Measurement Results: Repeatability and Reproducibility
It is recommended to conduct tests at three different locations on the same specimen plate. Both the average value and the range of measured values should be recorded in the test report. To assess the significance of the measurement results in comparison tests, repeatability tests within a single laboratory and reproducibility tests across different laboratories have been conducted and documented in the precision statements of ISO 1522 and ASTM D4366.
ISO 1522 Precision Statement
Repeatability (r) is the difference between two repeated measurements taken under the same conditions by the same operator in a single laboratory, with a 95% confidence level. Each test involved two measurements on the same panel.
Reproducibility (R) is the difference between test results obtained by different operators in different laboratories on the same test material, also at a 95% confidence level. For each laboratory, the reported value was the average of two test results.
| Repeatability (r) | Reproducibility (R) | |
|---|---|---|
| König-Pendulum | 5 oscillations | 3 % variation of the mean value |
| Persoz-Pendulum | 3 % variation of the mean value | 8 % variation of the mean value |
ASTM D4366 Precision Statement
The precision statement in ASTM D4366 was determined using the Persoz method, involving five laboratories testing six coated panels with a broad range of hardness. For each panel, the average of 2–3 measurements was recorded.
The precision results matched those of ISO 1522, maintaining the same 95% confidence level.
Summary

The pendulum hardness tester is a valuable tool for assessing the hardness and flexibility of organic coatings. By measuring the damping time of an oscillating pendulum, it provides insights into a coating's resistance to deformation. The König and Persoz methods, while based on the same principle, offer different sensitivities and are suitable for various coating types.
An automated test offers significant advantages by greatly improving repeatability. The byko-swing provides a fully automated testing process, where the specimen is automatically positioned, the pendulum is set to the correct displacement, and the damping time is recorded. Additionally, a pre-mounted, high-quality acrylic protective cover is included to prevent air drafts from affecting the test results.
Standards and References
[1] DIN EN ISO 4618 – Paints and varnishes – Terminology
[2] DIN EN ISO 1522 – Paints and varnishes – Pendulum damping test
[3] ASTM D4366 – Standard Test Methods for Hardness of Organic Coatings by Pendulum Damping Tests
These standards ensure consistency and reliability in pendulum hardness testing across different industries and applications.