

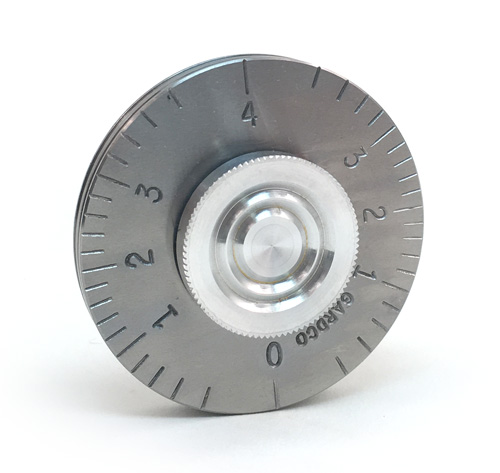
Gardco IC Precision Wet Film Thickness Gauges
Coating Thickness Gauge IC 0-4 Mil Thin
- The Thin IC Gauge - 0-4 mils
- Stainless steel wheel with a width of only 0.250 inches with an eccentric wheel width of 0.0625"
- Specifically for a narrow substrate measurement
- They meet ASTM D1212, D3794
Select your Model
Enter a value between 1 and 100000000 in increments of 1.
excl. taxes & shipping cost
The IC Wet Film Thickness Gauges have a center eccentric disk which when rolled over a wet film will pick up the material only at and below the actual thickness which permits its immediate and direct reading. There are two versions available: a standard gauge and a thin gauge for narrow substrates. They also feature a mil scale engraved on one side of the gauge with 20 divisions, and the micron scale on the other side engraved with 25 divisions. The two outer disks are of the same diameter, the center disk is somewhat smaller and is eccentric to the outer disks. These gauges are similar in design to the original Interchemical gauges patented about 1950, with the distinction of having dual scale in mils and microns with a center eccentric disk
Whenever, wherever and however coatings are applied, the thickness of application is of paramount importance. If the film is too thin, the hiding power will be poor, and the substrate will show through. In addition, there will be a reduction in the protective capabilities of the coating. If the coating is too thick, not only may there be a loss in intended physical properties, but there will be a reduction in coverage and a proportional increase in cost. The use of the Gardco IC gauge will not only promote uniform application of the specified amount of coating materials, but will also insure optimum designed results from the coating used at minimum cost.
Measurement and support surfaces of the Gardco IC gauge are over six inches in length. The gauge range is within half of this length and each half contains 20 graduation marks on the 0 - 1 mil scale and 25 graduations on the 0 - 25 micron scale. Due to inherent geometries for highest accuracy measurements the gauge should not be used between the first and last two graduation marks of the gauge range. Between these units the graduation marks are within the tolerance of the table shown below.
All Gardco IC gauges are produced and checked in such a manner to qualify under MIL STD 45662A for certification traceable to the National Institute of Standards and Technology. This certificate at an additional cost meets the requirements of ISO 9002. The tolerance of a particular gauge will be so certified at gauge midpoint and near its lower and upper recommended use limits and a suitable certified will be included with the shipment of the gauge.
| Technical Data Chart | |||||||||||||||||||||||||||||||||||||||||||
|---|---|---|---|---|---|---|---|---|---|---|---|---|---|---|---|---|---|---|---|---|---|---|---|---|---|---|---|---|---|---|---|---|---|---|---|---|---|---|---|---|---|---|---|
| Data |
| ||||||||||||||||||||||||||||||||||||||||||
| ASTM | D1005 D1212 D823 D1186 D1400 E376-69 |
|---|
Manuals
- Gardco-IC-Precision-Wet-Film-Thickness-Gauge-Manual.pdf
Gardco-IC-Precision-Wet-Film-Thickness-Gauge-Manual.pdf
| Conversion Table - 1 Mil = 0.001 Inches = 0.0254001 Millimeters = 25,4001 Microns | ||||||||
| Mils | Millimeters | Microns | Mils | Millimeters | Microns | Mils | Millimeters | Microns |
| 0.1 | 0.0025 | 2.5 | 5.75 | 0.146 | 146.0 | 22.5 | 0.572 | 572.0 |
| 0.2 | 0.0051 | 5.1 | 6.00 | 0.152 | 152.0 | 23.0 | 0.584 | 584.0 |
| 0.3 | 0.0076 | 7.6 | 6.25 | 0.159 | 159.0 | 23.5 | 0.597 | 597.0 |
| 0.4 | 0.0102 | 10.2 | 6.50 | 0.165 | 165.0 | 24.0 | 0.610 | 610.0 |
| 0.5 | 0.0127 | 12.7 | 6.75 | 0.171 | 171.0 | 24.5 | 0.622 | 622.0 |
| 0.6 | 0.0152 | 15.2 | 7.00 | 0.178 | 178.0 | 25.0 | 0.635 | 635.0 |
| 0.7 | 0.0178 | 17.8 | 7.25 | 0.184 | 184.0 | 25.5 | 0.648 | 648.0 |
| 0.8 | 0.0203 | 20.3 | 7.50 | 0.191 | 191.0 | 26.0 | 0.660 | 660.0 |
| 0.9 | 0.0229 | 22.9 | 7.75 | 0.197 | 197.0 | 26.5 | 0.673 | 673.0 |
| 1.0 | 0.0254 | 25.4 | 8.00 | 0.203 | 203.0 | 27.0 | 0.686 | 686.0 |
| 1.1 | 0.0279 | 27.9 | 8.25 | 0.210 | 210.0 | 27.5 | 0.699 | 699.0 |
| 1.2 | 0.0305 | 30.5 | 8.50 | 0.216 | 216.0 | 28.0 | 0.711 | 711.0 |
| 1.3 | 0.0330 | 33.0 | 8.75 | 0.222 | 222.0 | 28.5 | 0.724 | 724.0 |
| 1.4 | 0.0356 | 35.6 | 9.00 | 0.229 | 229.0 | 29.0 | 0.737 | 737.0 |
| 1.5 | 0.0381 | 38.1 | 9.25 | 0.235 | 235.0 | 29.5 | 0.749 | 749.0 |
| 1.6 | 0.0406 | 40.6 | 9.50 | 0.241 | 241.0 | 30.0 | 0.762 | 762.0 |
| 1.7 | 0.0432 | 43.2 | 9.75 | 0.248 | 248.0 | 31.0 | 0.787 | 787.0 |
| 1.8 | 0.0457 | 45.7 | 10.00 | 0.254 | 254.0 | 32.0 | 0.813 | 813.0 |
| 1.9 | 0.0483 | 48.3 | 10.25 | 0.260 | 260.0 | 33.0 | 0.838 | 838.0 |
| 2.0 | 0.0508 | 50.8 | 10.50 | 0.267 | 267.0 | 34.0 | 0.864 | 864.0 |
| 2.1 | 0.0533 | 53.3 | 10.75 | 0.273 | 273.0 | 35.0 | 0.889 | 889.0 |
| 2.2 | 0.0559 | 55.9 | 11.00 | 0.279 | 279.0 | 36.0 | 0.914 | 914.0 |
| 2.3 | 0.0584 | 58.4 | 11.25 | 0.286 | 286.0 | 37.0 | 0.940 | 940.0 |
| 2.4 | 0.0610 | 61.0 | 11.50 | 0.292 | 292.0 | 38.0 | 0.965 | 965.0 |
| 2.5 | 0.0635 | 63.5 | 11.75 | 0.298 | 298.0 | 39.0 | 0.991 | 991.0 |
| 2.6 | 0.0660 | 66.0 | 12.0 | 0.305 | 305.0 | 40.0 | 1.016 | 1016.0 |
| 2.7 | 0.0686 | 68.6 | 12.5 | 0.318 | 318.0 | 41.0 | 1.041 | 1041.0 |
| 2.8 | 0.0711 | 71.1 | 13.0 | 0.330 | 330.0 | 42.0 | 1.067 | 1067.0 |
| 2.9 | 0.0737 | 73.7 | 13.5 | 0.343 | 343.0 | 43.0 | 1.092 | 1092.0 |
| 3.0 | 0.0762 | 76.2 | 14.0 | 0.356 | 356.0 | 44.0 | 1.118 | 1118.0 |
| 3.1 | 0.0787 | 78.7 | 14.5 | 0.368 | 368.0 | 45.0 | 1.143 | 1143.0 |
| 3.2 | 0.0813 | 81.3 | 15.0 | 0.381 | 381.0 | 46.0 | 1.168 | 1168.0 |
| 3.3 | 0.0838 | 83.8 | 15.5 | 0.394 | 394.0 | 47.0 | 1.194 | 1194.0 |
| 3.4 | 0.0864 | 86.4 | 16.0 | 0.406 | 406.0 | 48.0 | 1.219 | 1219.0 |
| 3.5 | 0.0889 | 88.9 | 16.5 | 0.419 | 419.0 | 49.0 | 1.245 | 1245.0 |
| 3.6 | 0.0914 | 91.4 | 17.0 | 0.432 | 432.0 | 50.0 | 1.270 | 1270.0 |
| 3.7 | 0.0940 | 94.0 | 17.5 | 0.445 | 445.0 | 51.0 | 1.295 | 1295.0 |
| 3.8 | 0.0965 | 96.5 | 18.0 | 0.457 | 457.0 | 52.0 | 1.321 | 1321.0 |
| 3.9 | 0.0991 | 99.1 | 18.5 | 0.470 | 470.0 | 53.0 | 1.346 | 1346.0 |
| 4.00 | 0.102 | 102.0 | 19.0 | 0.483 | 483.0 | 54.0 | 1.372 | 1372.0 |
| 4.25 | 0.108 | 108.0 | 19.5 | 0.495 | 495.0 | 55.0 | 1.397 | 1397.0 |
| 4.50 | 0.114 | 114.0 | 20.0 | 0.508 | 508.0 | 56.0 | 1.422 | 1422.0 |
| 4.75 | 0.121 | 121.0 | 20.5 | 0.521 | 521.0 | 57.0 | 1.448 | 1448.0 |
| 5.00 | 0.127 | 127.0 | 21.0 | 0.533 | 533.0 | 58.0 | 1.473 | 1473.0 |
| 5.25 | 0.133 | 133.0 | 21.5 | 0.546 | 546.0 | 59.0 | 1.499 | 1499.0 |
| 5.50 | 0.140 | 140.0 | 22.0 | 0.559 | 559.0 | 60.0 | 1.524 | 1524.0 |
- Clasp the gauge with the thumb and forefinger so that the gauge body is free to turn. Place the 0 - 1 mil range gauge on a freshly coated surface at the 1.0 mil (25 micron) graduation mark and roll the gauge one-half a revolution to the "0" mark. Lift the gauge and place on another part of the surface with the 1.0 mil mark in contact with the coating.
- Then roll the gauge in the opposite direction to the "0" mark. Examination of the center disk will show thickness at which pickup of the wet coating thickness has taken place and the averaging of these values may be the true wet coating thickness.
- IC Thickness Gaugeis rolled over the film and the wet film thickness is read directly on either side of the gauge. Resolution of 0.05 mils (1.0 microns).

Inmont Gauge Case
Article No: 14016

NIST Certification Mils WFT Gauge
Article No: 14020

Inmont S Wet Film Gauge 0-4Mil/0-100uM
Article No: 14527
Coating Thickness Gauge IC 50-100 Mil
Article No: 14039
Coating Thickness Gauge IC 10-30 Mil
Article No: 14036
