

Coil Coater Wet Film Thickness Gauges
Coating Thickness Gauge CC 2-6 Mil
- Coil Coater Thickness Gauge
- 2-6 mils range
Select your Model
Enter a value between 1 and 100000000 in increments of 1.
excl. taxes & shipping cost
- Direct Reading
- High Precision
- Circular Type
- Standard Gauge For Testing Coil Coatings
- Meets ASTM D3794
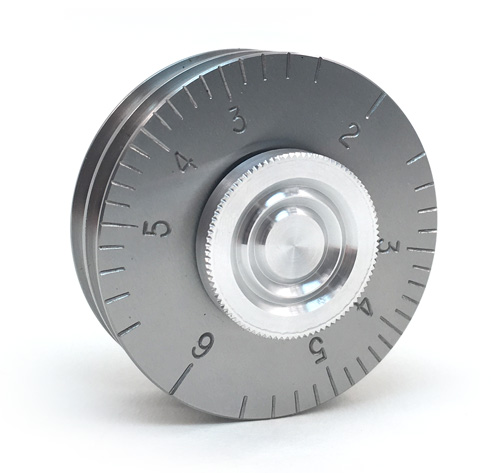
These Coil coater gauges have an eccentric disk between two outer disks. This design is slightly different from the Gardco Model "C" wet film gauges that have the eccentric disk in front of the other two disks. (Reference leaflet "Model C Wet Film Thickness Gauge with Optional Handle".) The gauge is in the form of a wheel, the perimeter having three equally spaced disks. The center disk is smaller and eccentric to the outer ones. When the gauge is rolled over a wet film, the center disk will pick up material immediately when contact is made. The reading is taken from the point at which this contact first appears. For this purpose, a calibrated scale is engraved on one side of the gauge so it is possible to read film thickness with an accuracy of 0.0002".
| Technical Data Chart | |||||||||||||||||||
|---|---|---|---|---|---|---|---|---|---|---|---|---|---|---|---|---|---|---|---|
| Data |
| ||||||||||||||||||
| ASTM | D1005 D1212 D823 D1186 D1400 E376-69 |
|---|---|
| FTMS | 6141c 6183 |
Manuals
- Coil-Coater-Wet-Film-Thickness-Gauges-Manual.pdf
Coil-Coater-Wet-Film-Thickness-Gauges-Manual.pdf
| Conversion Table - 1 Mil = 0.001 Inches = 0.0254001 Millimeters = 25,4001 Microns | ||||||||
| Mils | Millimeters | Microns | Mils | Millimeters | Microns | Mils | Millimeters | Microns |
| 0.1 | 0.0025 | 2.5 | 5.75 | 0.146 | 146.0 | 22.5 | 0.572 | 572.0 |
| 0.2 | 0.0051 | 5.1 | 6.00 | 0.152 | 152.0 | 23.0 | 0.584 | 584.0 |
| 0.3 | 0.0076 | 7.6 | 6.25 | 0.159 | 159.0 | 23.5 | 0.597 | 597.0 |
| 0.4 | 0.0102 | 10.2 | 6.50 | 0.165 | 165.0 | 24.0 | 0.610 | 610.0 |
| 0.5 | 0.0127 | 12.7 | 6.75 | 0.171 | 171.0 | 24.5 | 0.622 | 622.0 |
| 0.6 | 0.0152 | 15.2 | 7.00 | 0.178 | 178.0 | 25.0 | 0.635 | 635.0 |
| 0.7 | 0.0178 | 17.8 | 7.25 | 0.184 | 184.0 | 25.5 | 0.648 | 648.0 |
| 0.8 | 0.0203 | 20.3 | 7.50 | 0.191 | 191.0 | 26.0 | 0.660 | 660.0 |
| 0.9 | 0.0229 | 22.9 | 7.75 | 0.197 | 197.0 | 26.5 | 0.673 | 673.0 |
| 1.0 | 0.0254 | 25.4 | 8.00 | 0.203 | 203.0 | 27.0 | 0.686 | 686.0 |
| 1.1 | 0.0279 | 27.9 | 8.25 | 0.210 | 210.0 | 27.5 | 0.699 | 699.0 |
| 1.2 | 0.0305 | 30.5 | 8.50 | 0.216 | 216.0 | 28.0 | 0.711 | 711.0 |
| 1.3 | 0.0330 | 33.0 | 8.75 | 0.222 | 222.0 | 28.5 | 0.724 | 724.0 |
| 1.4 | 0.0356 | 35.6 | 9.00 | 0.229 | 229.0 | 29.0 | 0.737 | 737.0 |
| 1.5 | 0.0381 | 38.1 | 9.25 | 0.235 | 235.0 | 29.5 | 0.749 | 749.0 |
| 1.6 | 0.0406 | 40.6 | 9.50 | 0.241 | 241.0 | 30.0 | 0.762 | 762.0 |
| 1.7 | 0.0432 | 43.2 | 9.75 | 0.248 | 248.0 | 31.0 | 0.787 | 787.0 |
| 1.8 | 0.0457 | 45.7 | 10.00 | 0.254 | 254.0 | 32.0 | 0.813 | 813.0 |
| 1.9 | 0.0483 | 48.3 | 10.25 | 0.260 | 260.0 | 33.0 | 0.838 | 838.0 |
| 2.0 | 0.0508 | 50.8 | 10.50 | 0.267 | 267.0 | 34.0 | 0.864 | 864.0 |
| 2.1 | 0.0533 | 53.3 | 10.75 | 0.273 | 273.0 | 35.0 | 0.889 | 889.0 |
| 2.2 | 0.0559 | 55.9 | 11.00 | 0.279 | 279.0 | 36.0 | 0.914 | 914.0 |
| 2.3 | 0.0584 | 58.4 | 11.25 | 0.286 | 286.0 | 37.0 | 0.940 | 940.0 |
| 2.4 | 0.0610 | 61.0 | 11.50 | 0.292 | 292.0 | 38.0 | 0.965 | 965.0 |
| 2.5 | 0.0635 | 63.5 | 11.75 | 0.298 | 298.0 | 39.0 | 0.991 | 991.0 |
| 2.6 | 0.0660 | 66.0 | 12.0 | 0.305 | 305.0 | 40.0 | 1.016 | 1016.0 |
| 2.7 | 0.0686 | 68.6 | 12.5 | 0.318 | 318.0 | 41.0 | 1.041 | 1041.0 |
| 2.8 | 0.0711 | 71.1 | 13.0 | 0.330 | 330.0 | 42.0 | 1.067 | 1067.0 |
| 2.9 | 0.0737 | 73.7 | 13.5 | 0.343 | 343.0 | 43.0 | 1.092 | 1092.0 |
| 3.0 | 0.0762 | 76.2 | 14.0 | 0.356 | 356.0 | 44.0 | 1.118 | 1118.0 |
| 3.1 | 0.0787 | 78.7 | 14.5 | 0.368 | 368.0 | 45.0 | 1.143 | 1143.0 |
| 3.2 | 0.0813 | 81.3 | 15.0 | 0.381 | 381.0 | 46.0 | 1.168 | 1168.0 |
| 3.3 | 0.0838 | 83.8 | 15.5 | 0.394 | 394.0 | 47.0 | 1.194 | 1194.0 |
| 3.4 | 0.0864 | 86.4 | 16.0 | 0.406 | 406.0 | 48.0 | 1.219 | 1219.0 |
| 3.5 | 0.0889 | 88.9 | 16.5 | 0.419 | 419.0 | 49.0 | 1.245 | 1245.0 |
| 3.6 | 0.0914 | 91.4 | 17.0 | 0.432 | 432.0 | 50.0 | 1.270 | 1270.0 |
| 3.7 | 0.0940 | 94.0 | 17.5 | 0.445 | 445.0 | 51.0 | 1.295 | 1295.0 |
| 3.8 | 0.0965 | 96.5 | 18.0 | 0.457 | 457.0 | 52.0 | 1.321 | 1321.0 |
| 3.9 | 0.0991 | 99.1 | 18.5 | 0.470 | 470.0 | 53.0 | 1.346 | 1346.0 |
| 4.00 | 0.102 | 102.0 | 19.0 | 0.483 | 483.0 | 54.0 | 1.372 | 1372.0 |
| 4.25 | 0.108 | 108.0 | 19.5 | 0.495 | 495.0 | 55.0 | 1.397 | 1397.0 |
| 4.50 | 0.114 | 114.0 | 20.0 | 0.508 | 508.0 | 56.0 | 1.422 | 1422.0 |
| 4.75 | 0.121 | 121.0 | 20.5 | 0.521 | 521.0 | 57.0 | 1.448 | 1448.0 |
| 5.00 | 0.127 | 127.0 | 21.0 | 0.533 | 533.0 | 58.0 | 1.473 | 1473.0 |
| 5.25 | 0.133 | 133.0 | 21.5 | 0.546 | 546.0 | 59.0 | 1.499 | 1499.0 |
| 5.50 | 0.140 | 140.0 | 22.0 | 0.559 | 559.0 | 60.0 | 1.524 | 1524.0 |
- The gauge is placed on a freshly coated surface at the high range position (6 mils/or 8 mils) and rolled in one direction for one half a revolution. It is then lifted and placed on another area with its high range in contact with the surface. It is then rolled in the opposite direction for one-half a revolution.
- Examination of the center disk will show positions at which pick-up has taken place and the scale will show wet film thickness at each point. For clear coatings, dust the center wheel with talc. Blow off talc. Talc will only adhere to wetted portion of disk. Read scale at end of wet point.
- Gardco Coil Coater IC type Thickness gauge is rolled over the film and the wet film thickness is read directly from the gauge. Accuracy of 0.0002".

Inmont Gauge Case
Article No: 14016
