

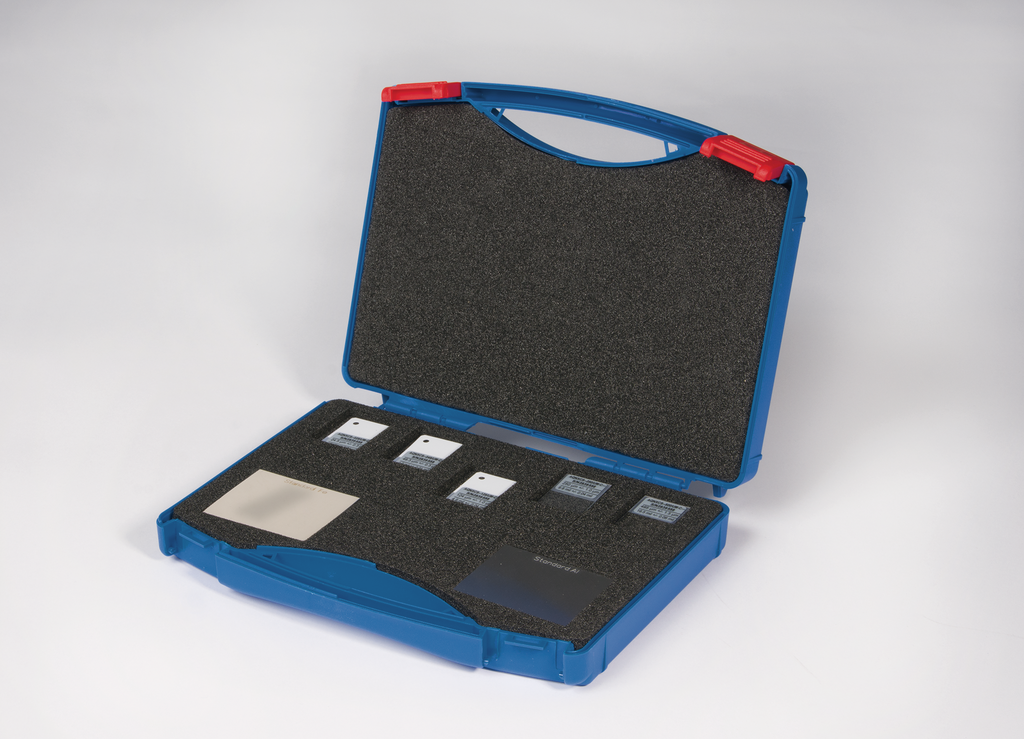
Calibration Shim Kit
Art. No.: 3740
Calibration Shims 25-500 µm
Paint Thickness Gauge Calibration Standard
- Shim thickness is approximately 25 μm (1 mils), 50 μm (2 mils),125 μm (4.9 mils), 250 μm (9.8 mils), 500 μm (19.7 mils)
Select your Model
Enter a value between 1 and 100000000 in increments of 1.
excl. taxes & shipping cost
- 5-piece transparent foil set used for verification and user specific calibration
- All ranges are approximate and will be as close as possible to the defined thickness
- Includes test certificate traceable to PTB (Physikalisch-Technische Bundesanstalt / the National Metrology Institute of Germany).
- The foils are labelled in inch and in micron
| Technical Properties | |
|---|---|
| Thickness | |
Set of 5 calibration shims
Fe zero plate
NFe zero plate
Fe zero plate
NFe zero plate
- Set of 5 calibration shims - Fe zero/NFe zero plate

Calibration Shims 11-980 µm
Paint Thickness Gauge Calibration Standard
Article No: 3741
